Weekend Max Mara – Milan
Conceived as a contemporary winter garden, Weekend Max Mara’s new Milan flagship brings architecture and nature together in a warm, open environment – a place to slow down, explore and find a moment of calm in the heart of the city.
Brief
As Weekend Max Mara entered a new chapter, with an evolved logo, colour palette and visual identity, we were asked to give that evolution a physical form – a flexible blueprint for future stores and formats around the world. At its heart is the idea of the weekend itself: a state of mind shaped by freedom, balance and time reclaimed for yourself. In the energy of central Milan, we wanted the store to offer its own atmosphere – open to the city, yet distinctly calmer within.
Open to the City
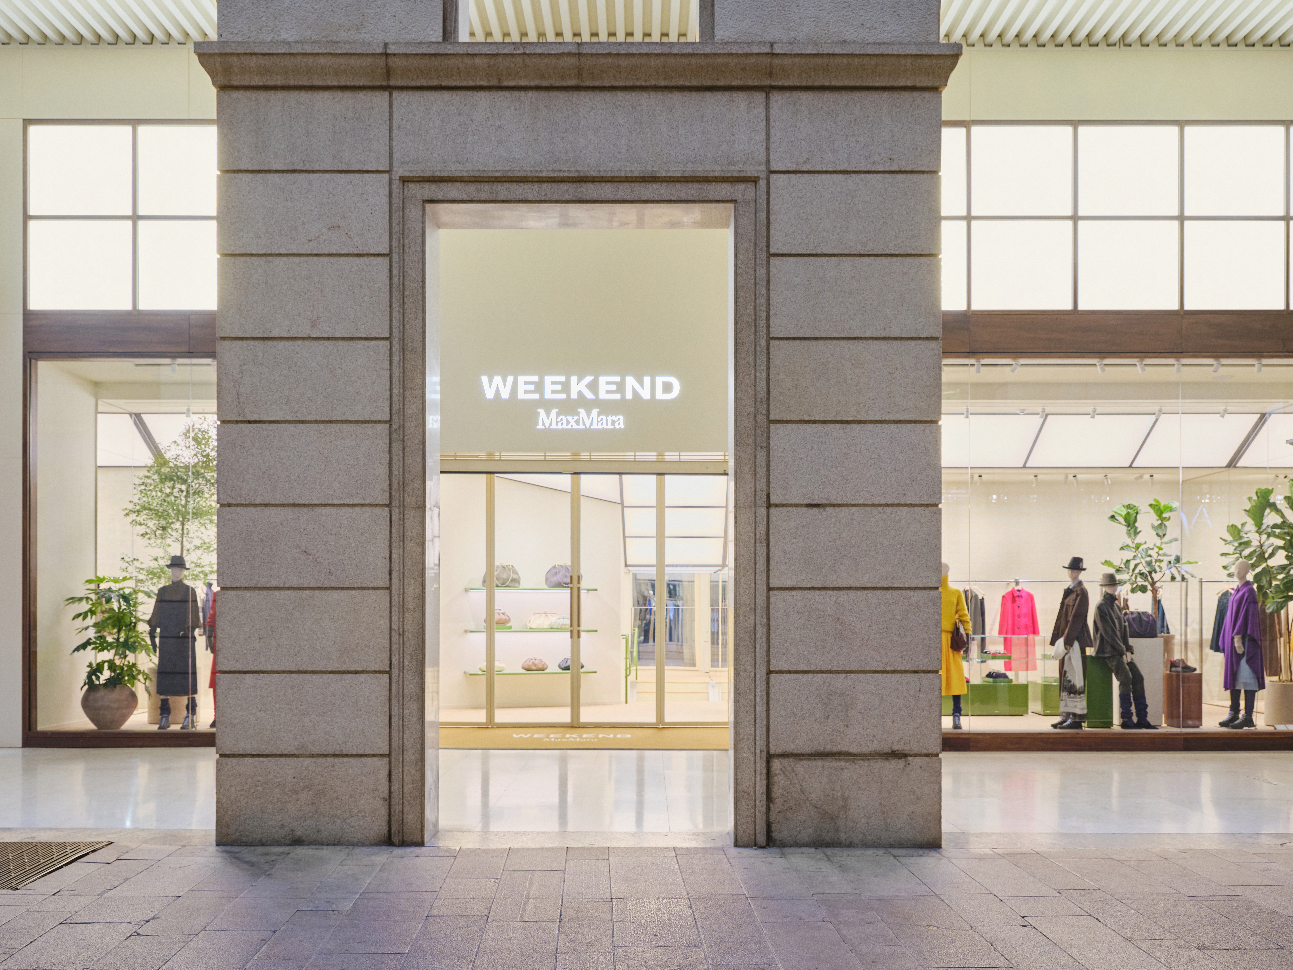
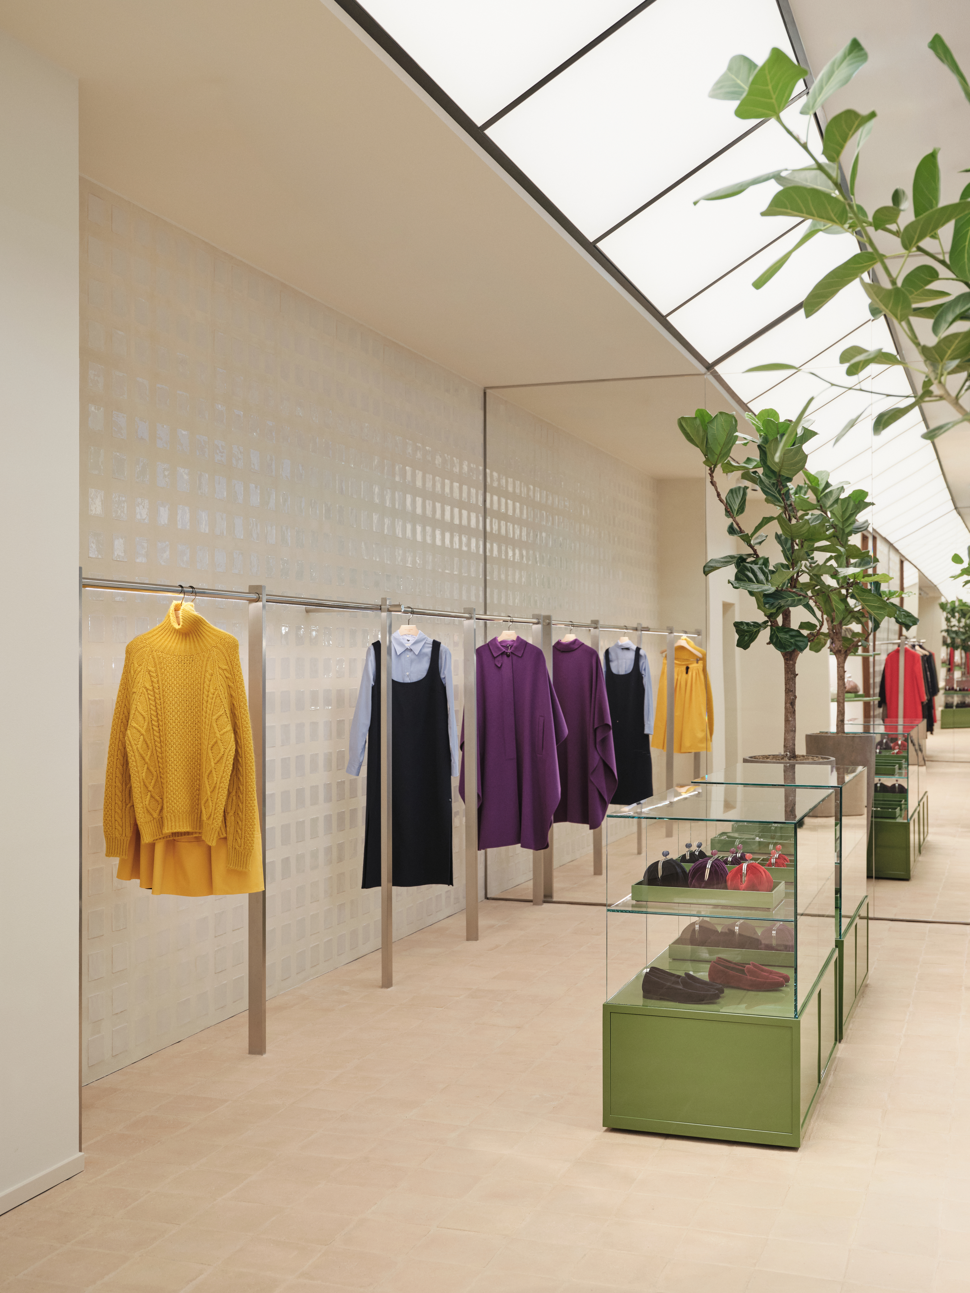
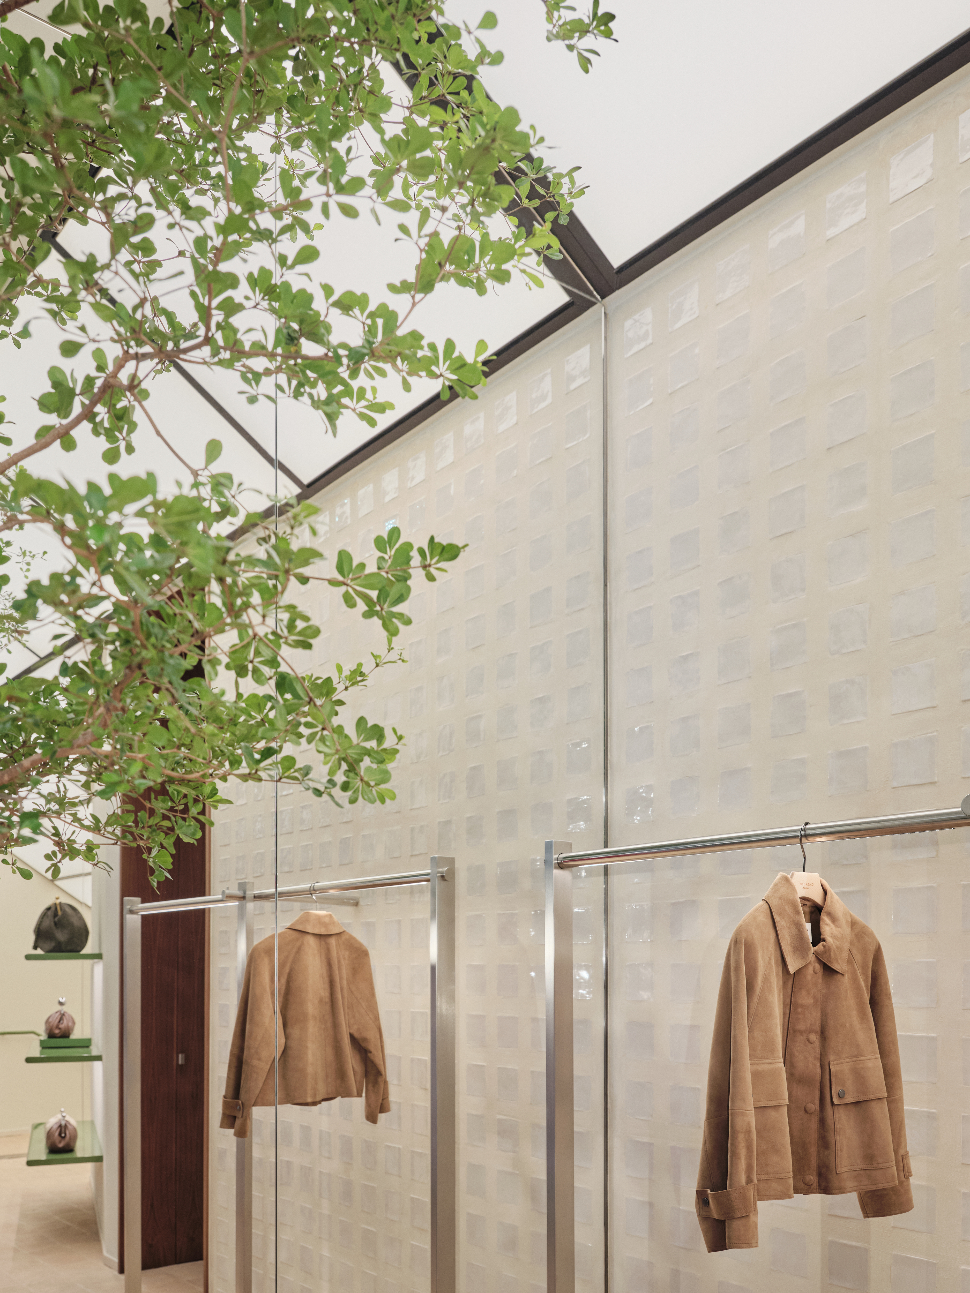
A completely redesigned façade opens the store to Corso Vittorio Emanuele II through 15 metres of frontage and approximately 55 square metres of glazing. From outside, the ground floor is fully visible, while glimpses of the level below draw the eye further in. An inclined wall and luminous ceiling plane extend that movement into the interior, visually drawing the two levels together and making the journey through the store part of its architecture.
The Winter Garden
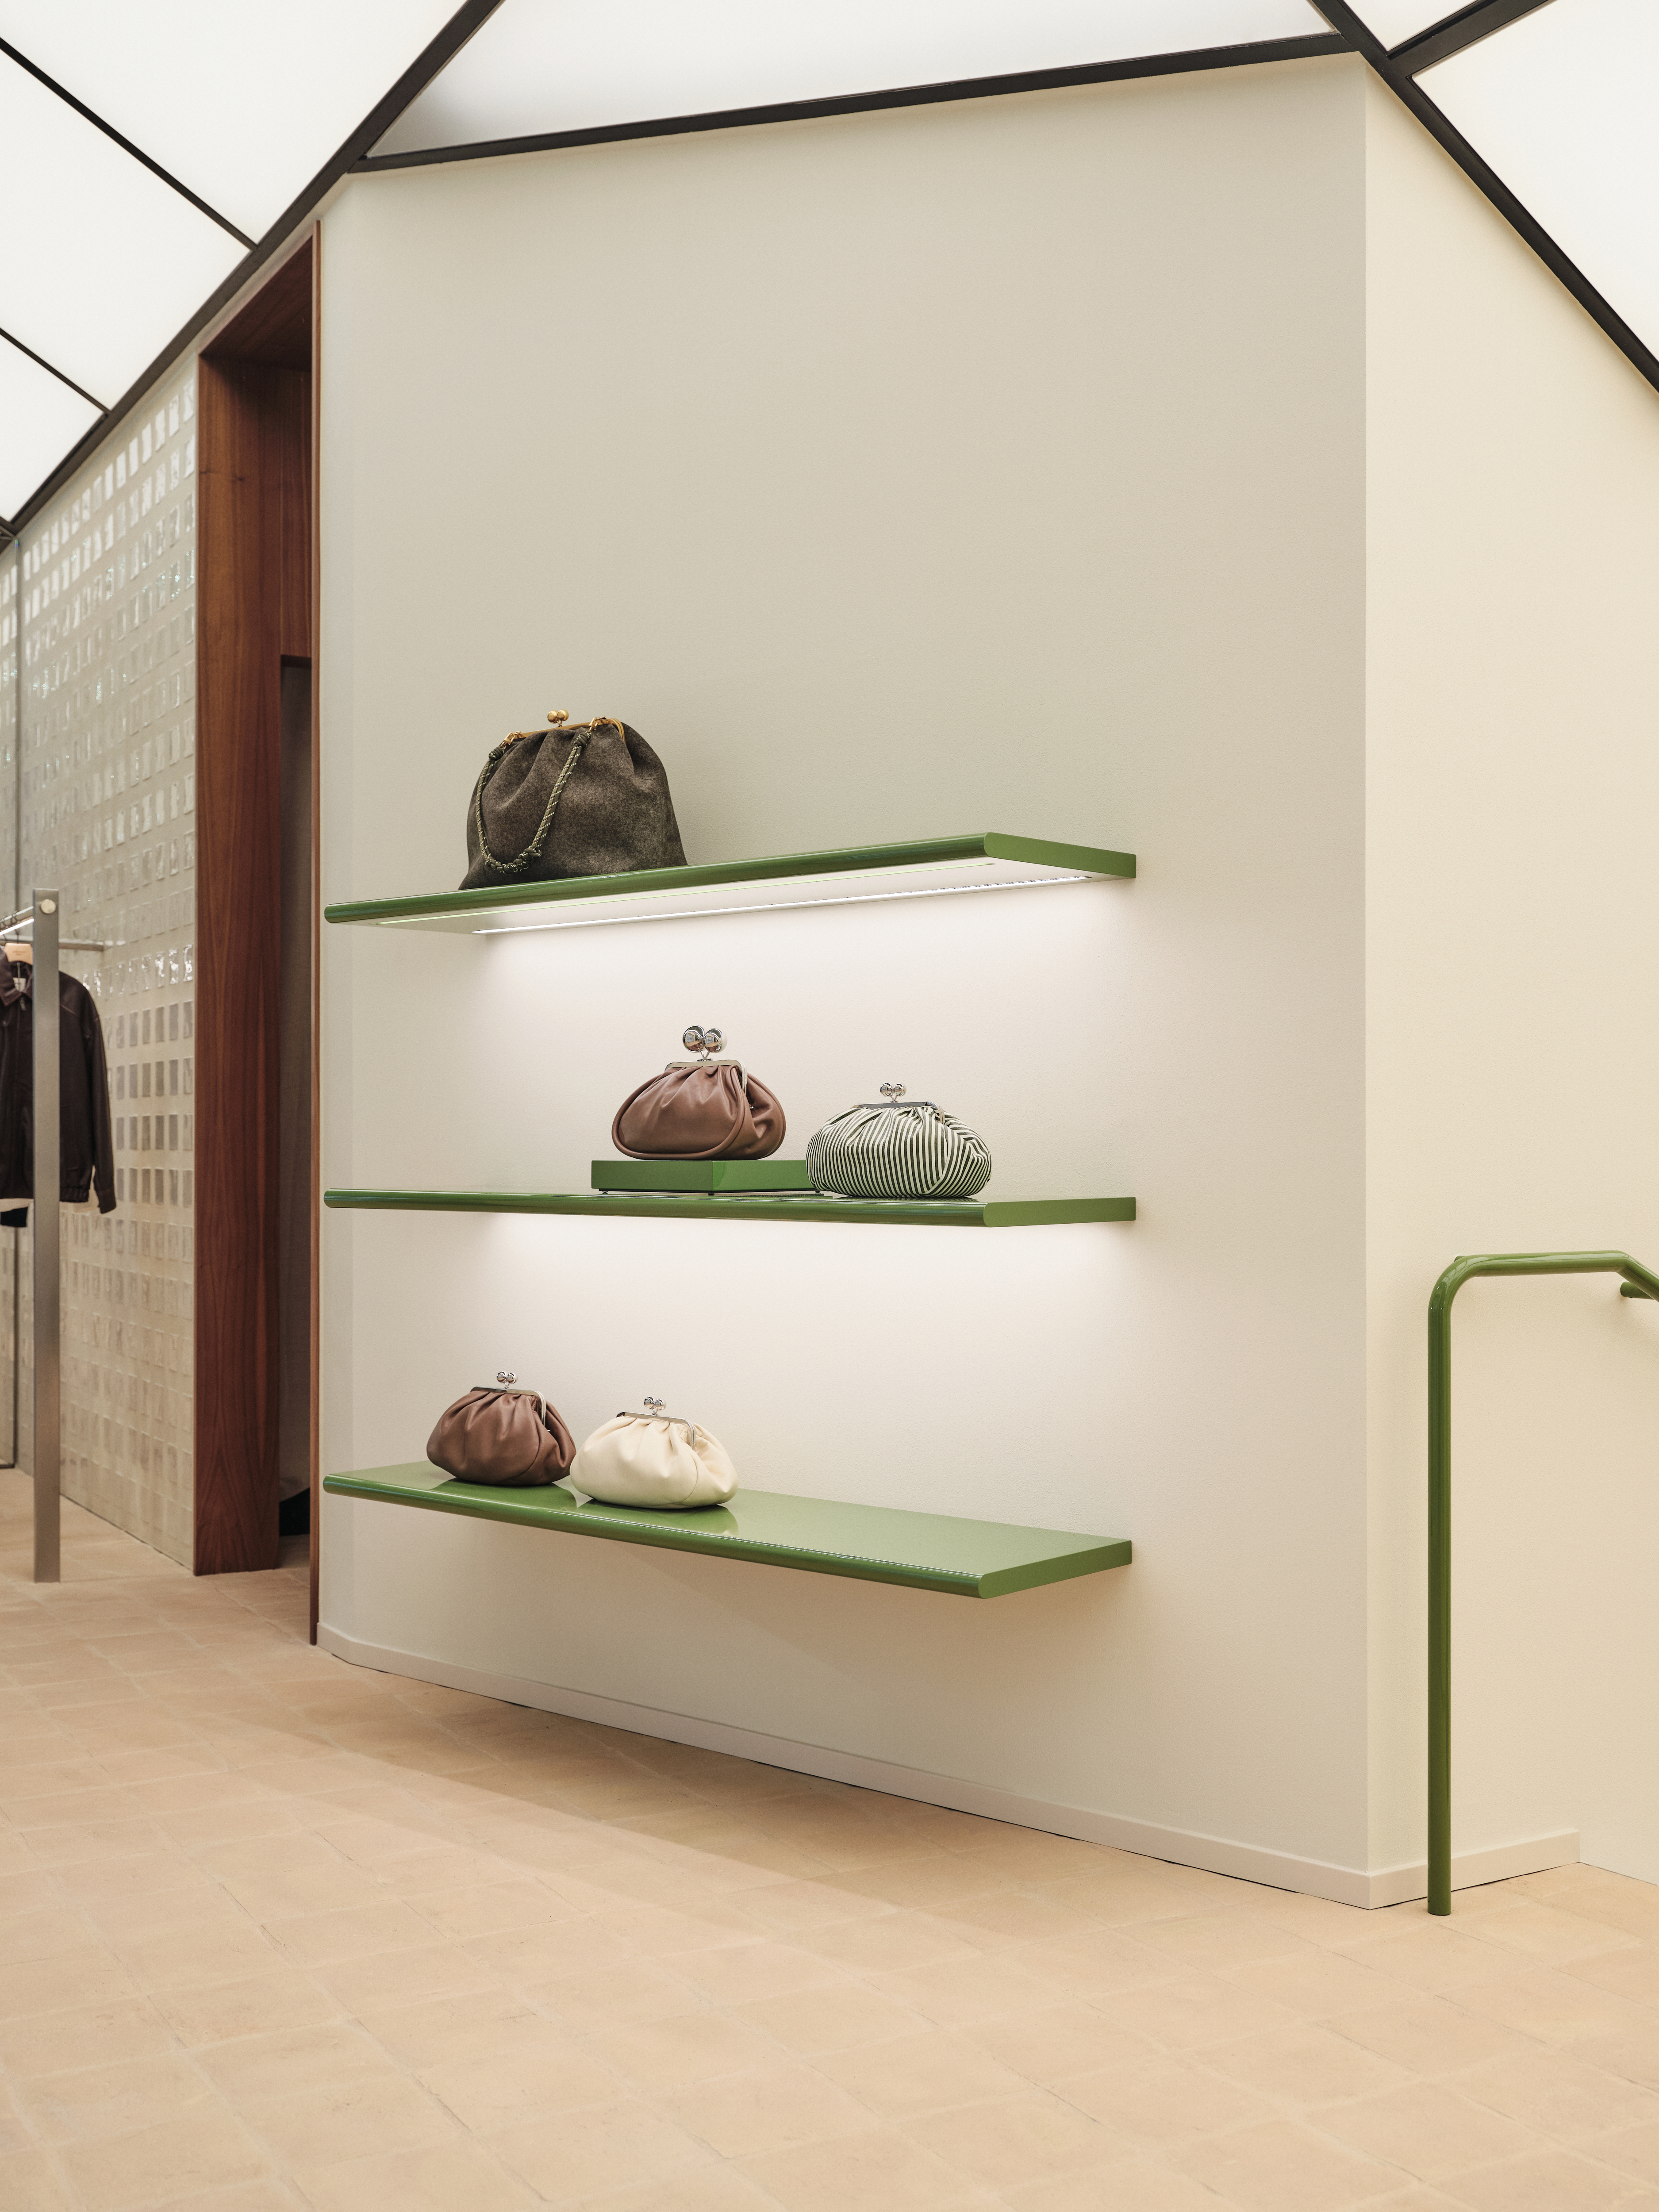
The store is conceived as a contemporary winter garden: a space suspended somewhere between indoors and outdoors, where architecture, natural materials and filtered light create a sense of serene vitality. There are echoes of the greenhouse and the Italian limonaia, but translated into a contemporary language – an urban refuge that remains connected to the movement outside.
Material Continuity
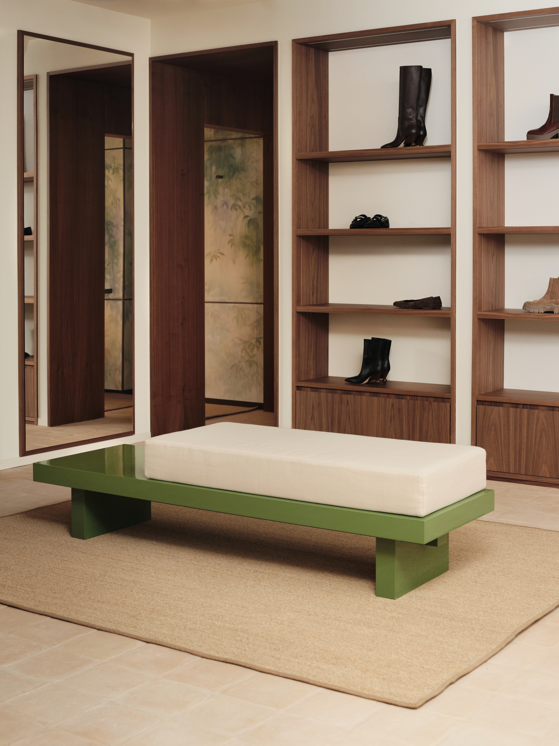
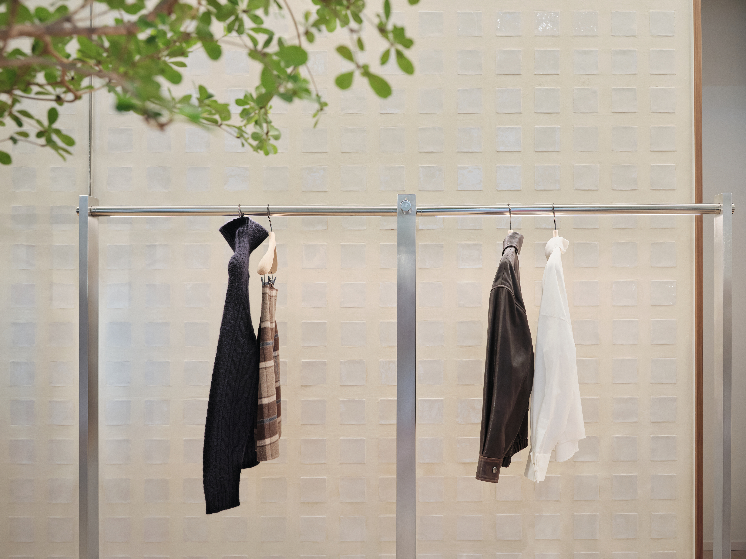
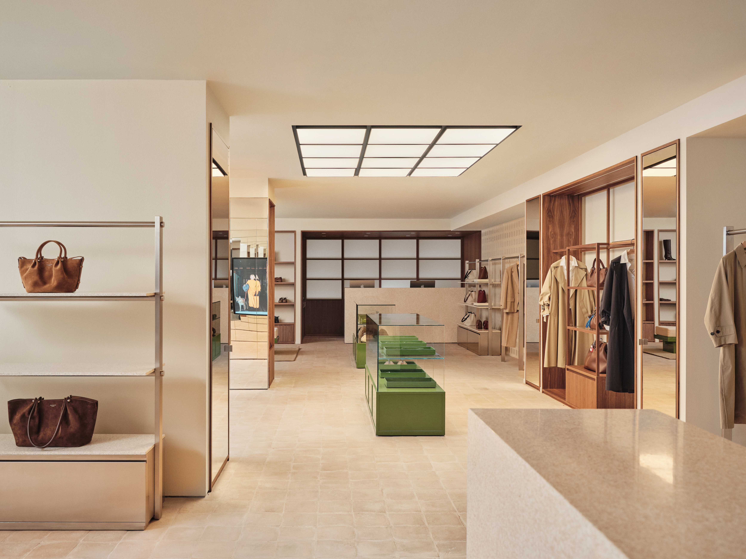
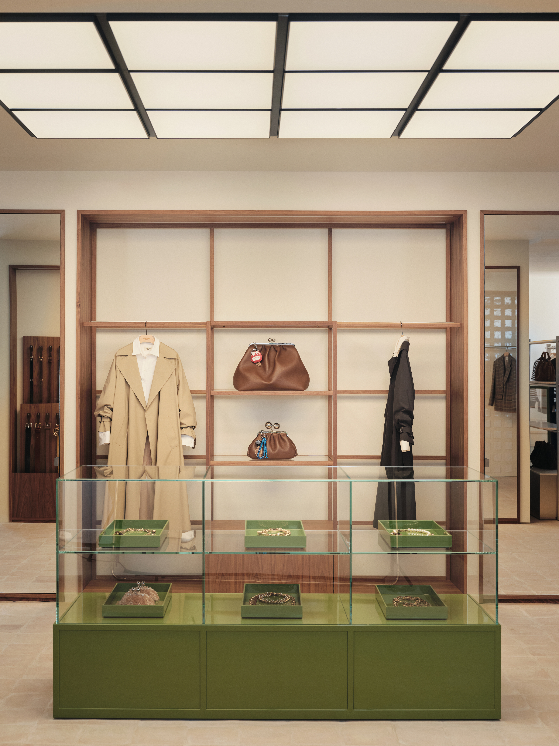
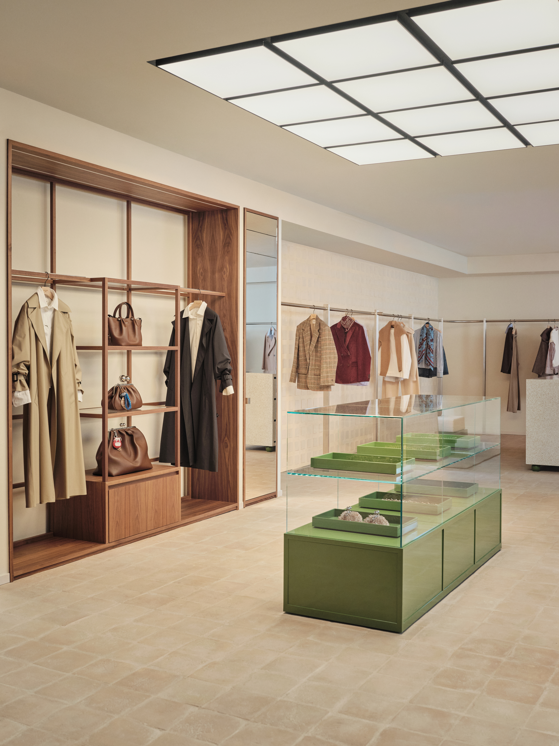
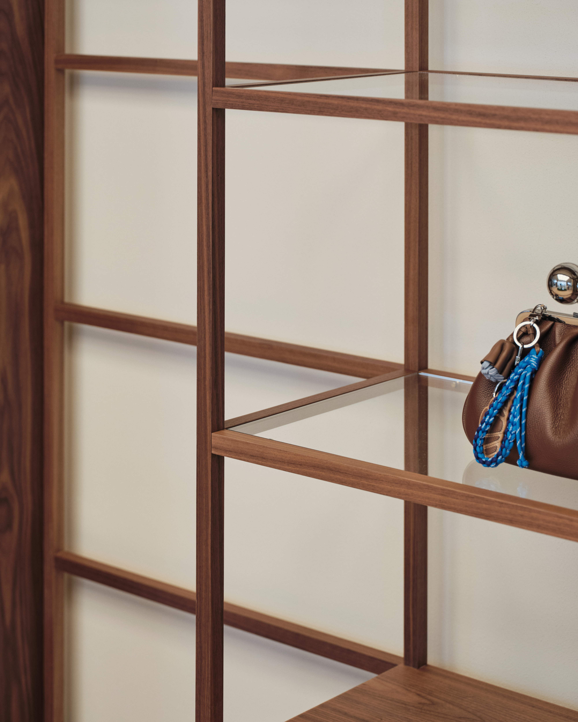
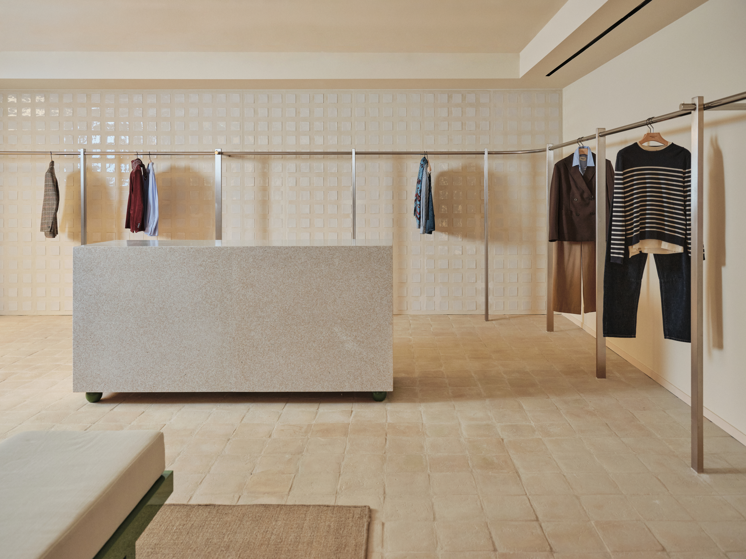
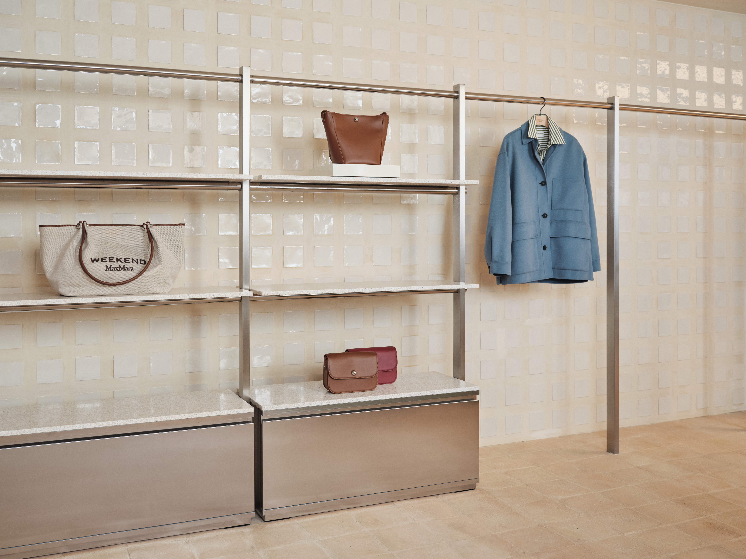
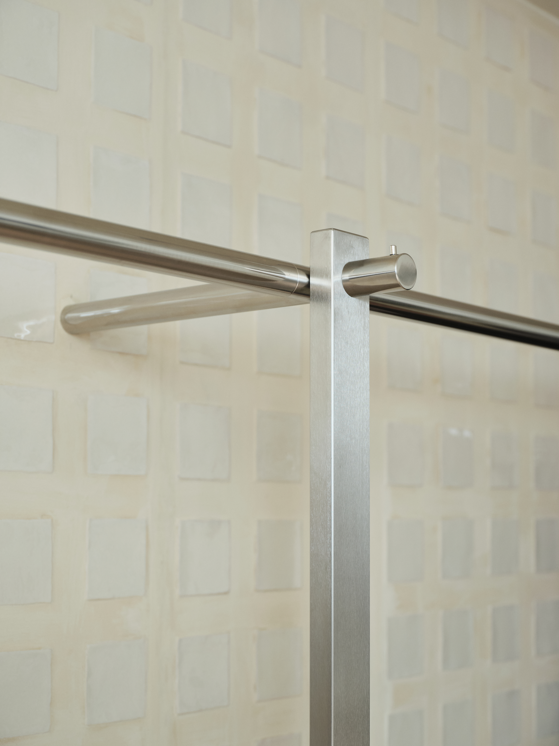
Warm, natural materials establish the store’s palette: beige clay-plastered walls, walnut, terracotta, sisal and the deep forest green of Weekend Max Mara’s new identity, balanced by polished and brushed steel and glass. But the past is also physically embedded in the new store: terracotta recovered from Weekend Max Mara’s former Milan temporary space was transformed into a new composite material, used across the new counters, shelving and display surfaces – part of the brand’s heritage literally reworked into its next chapter.
Light & Atmosphere
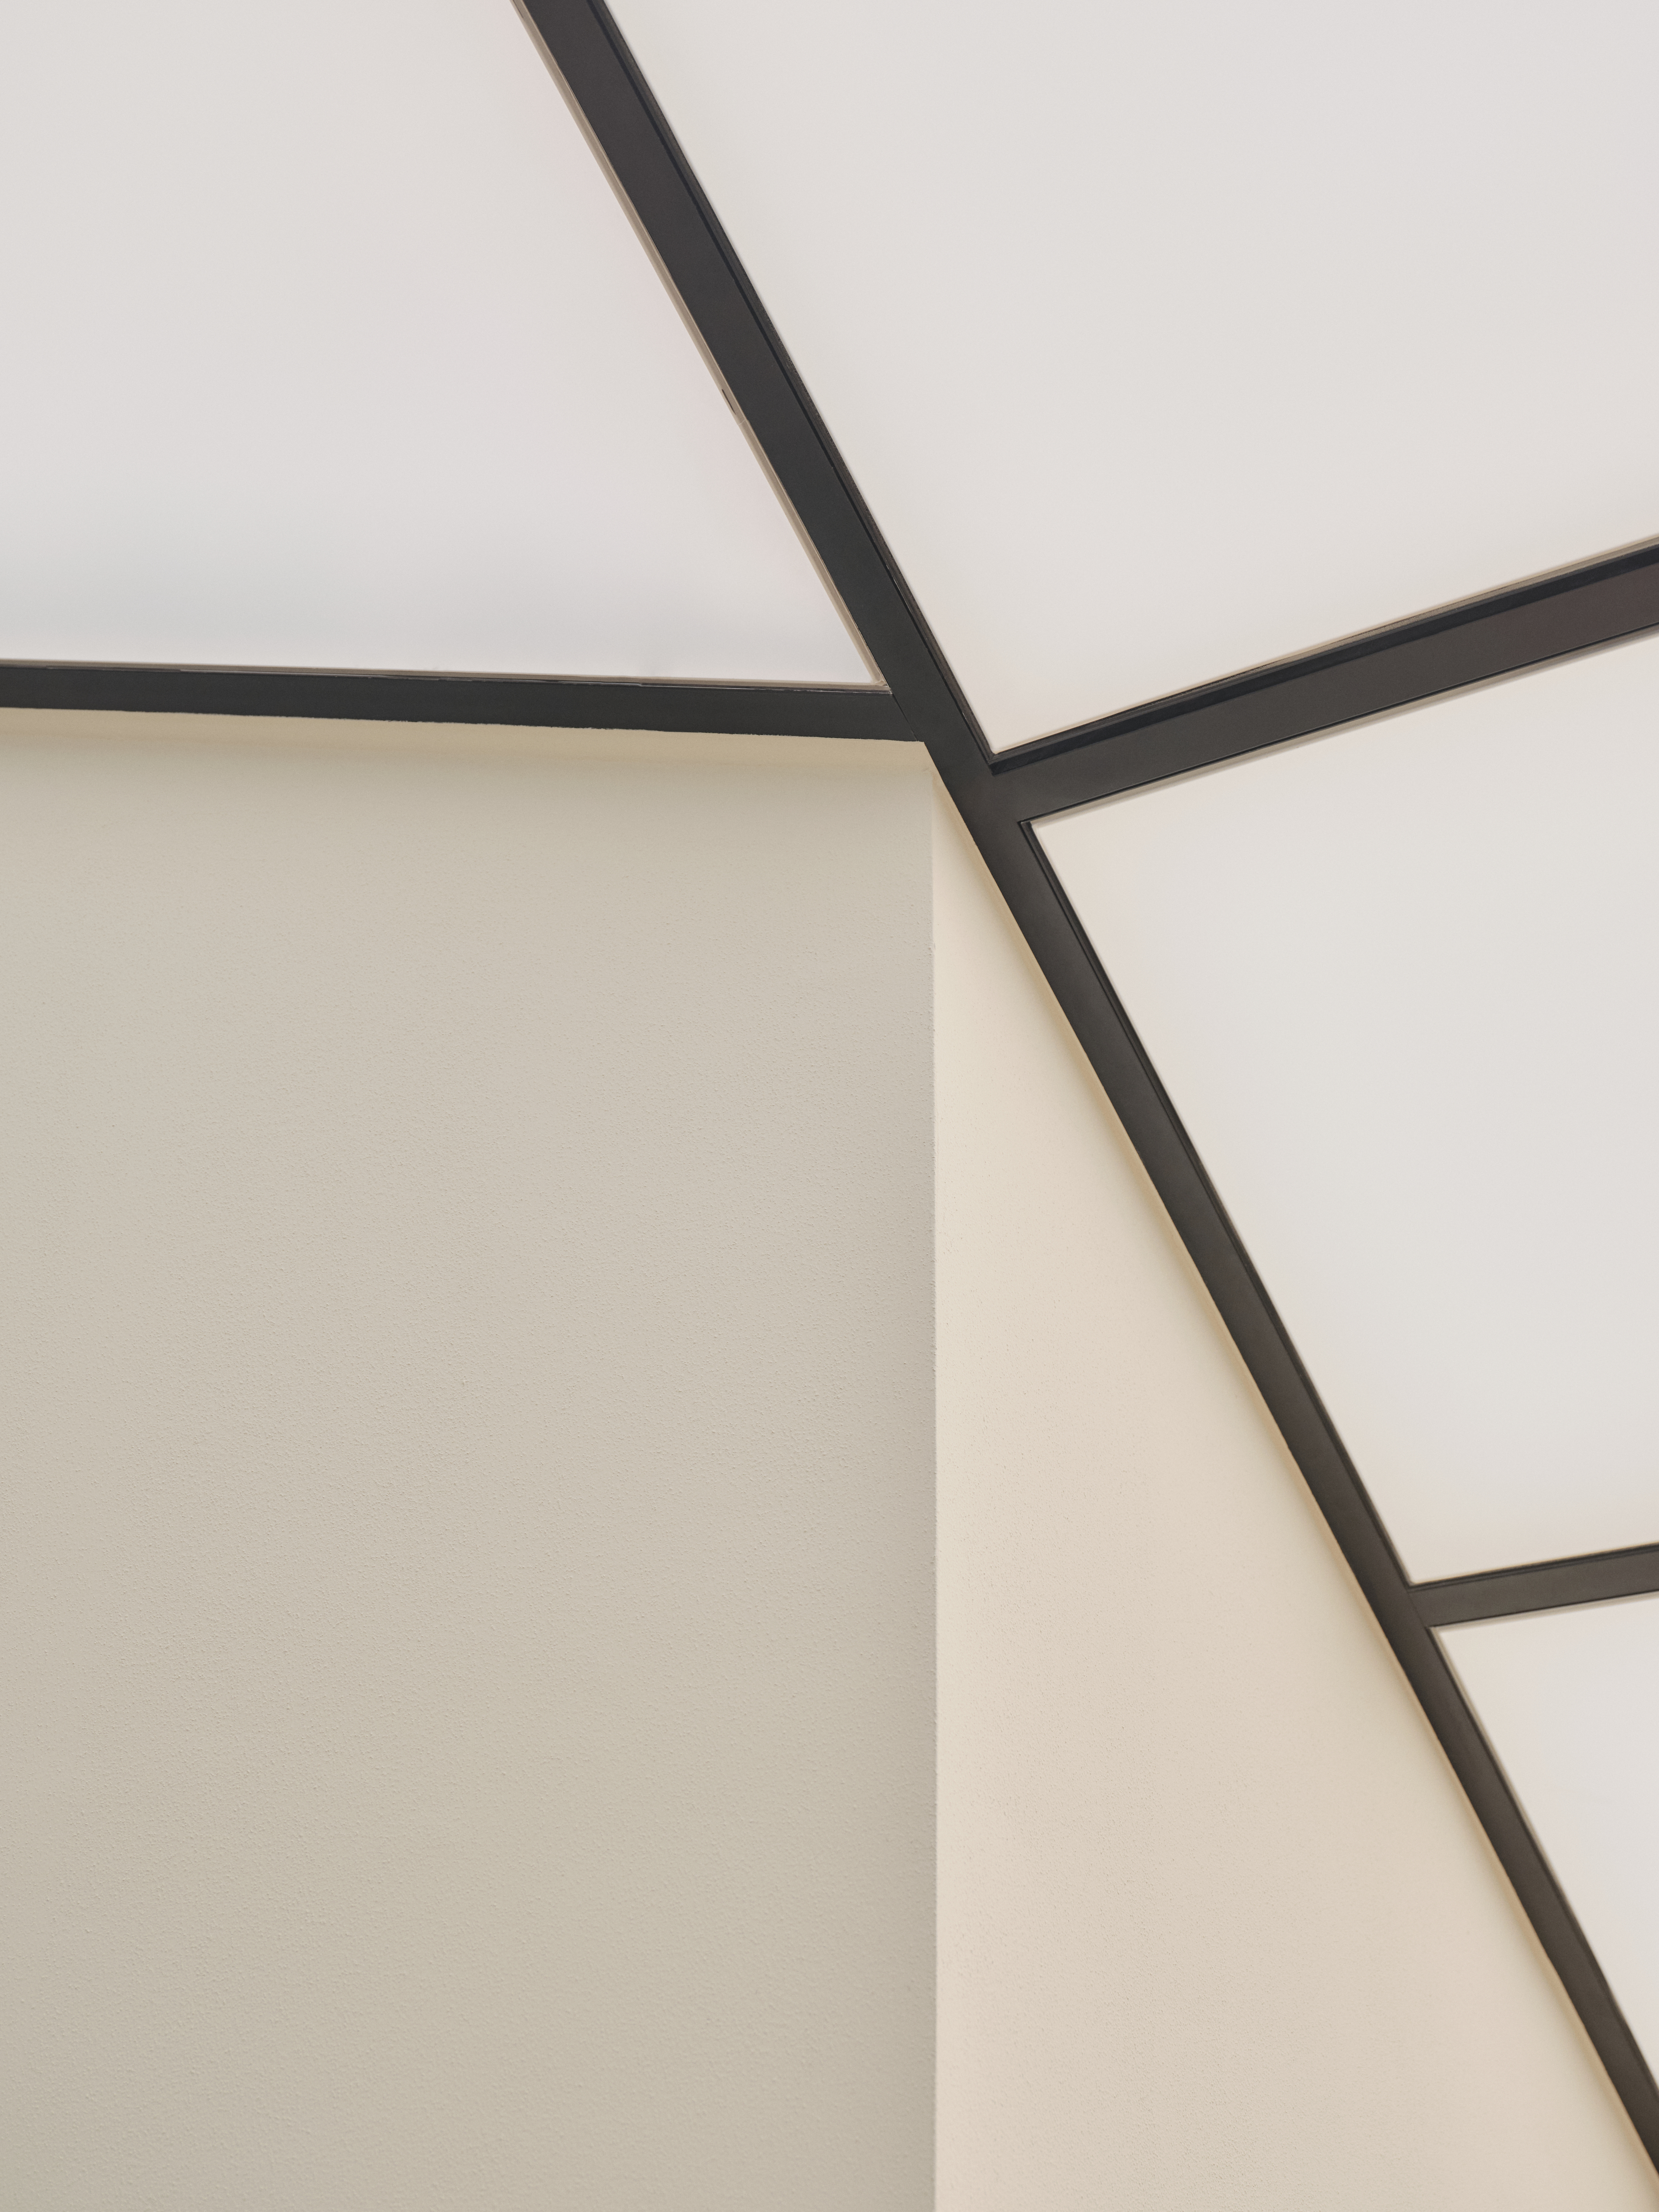
Lighting shifts between precision and softness. Daylight pours through the glazed façade, meeting illuminated ceiling planes, integrated LEDs and more precise display lighting to create a warm, diffuse atmosphere throughout the two levels.
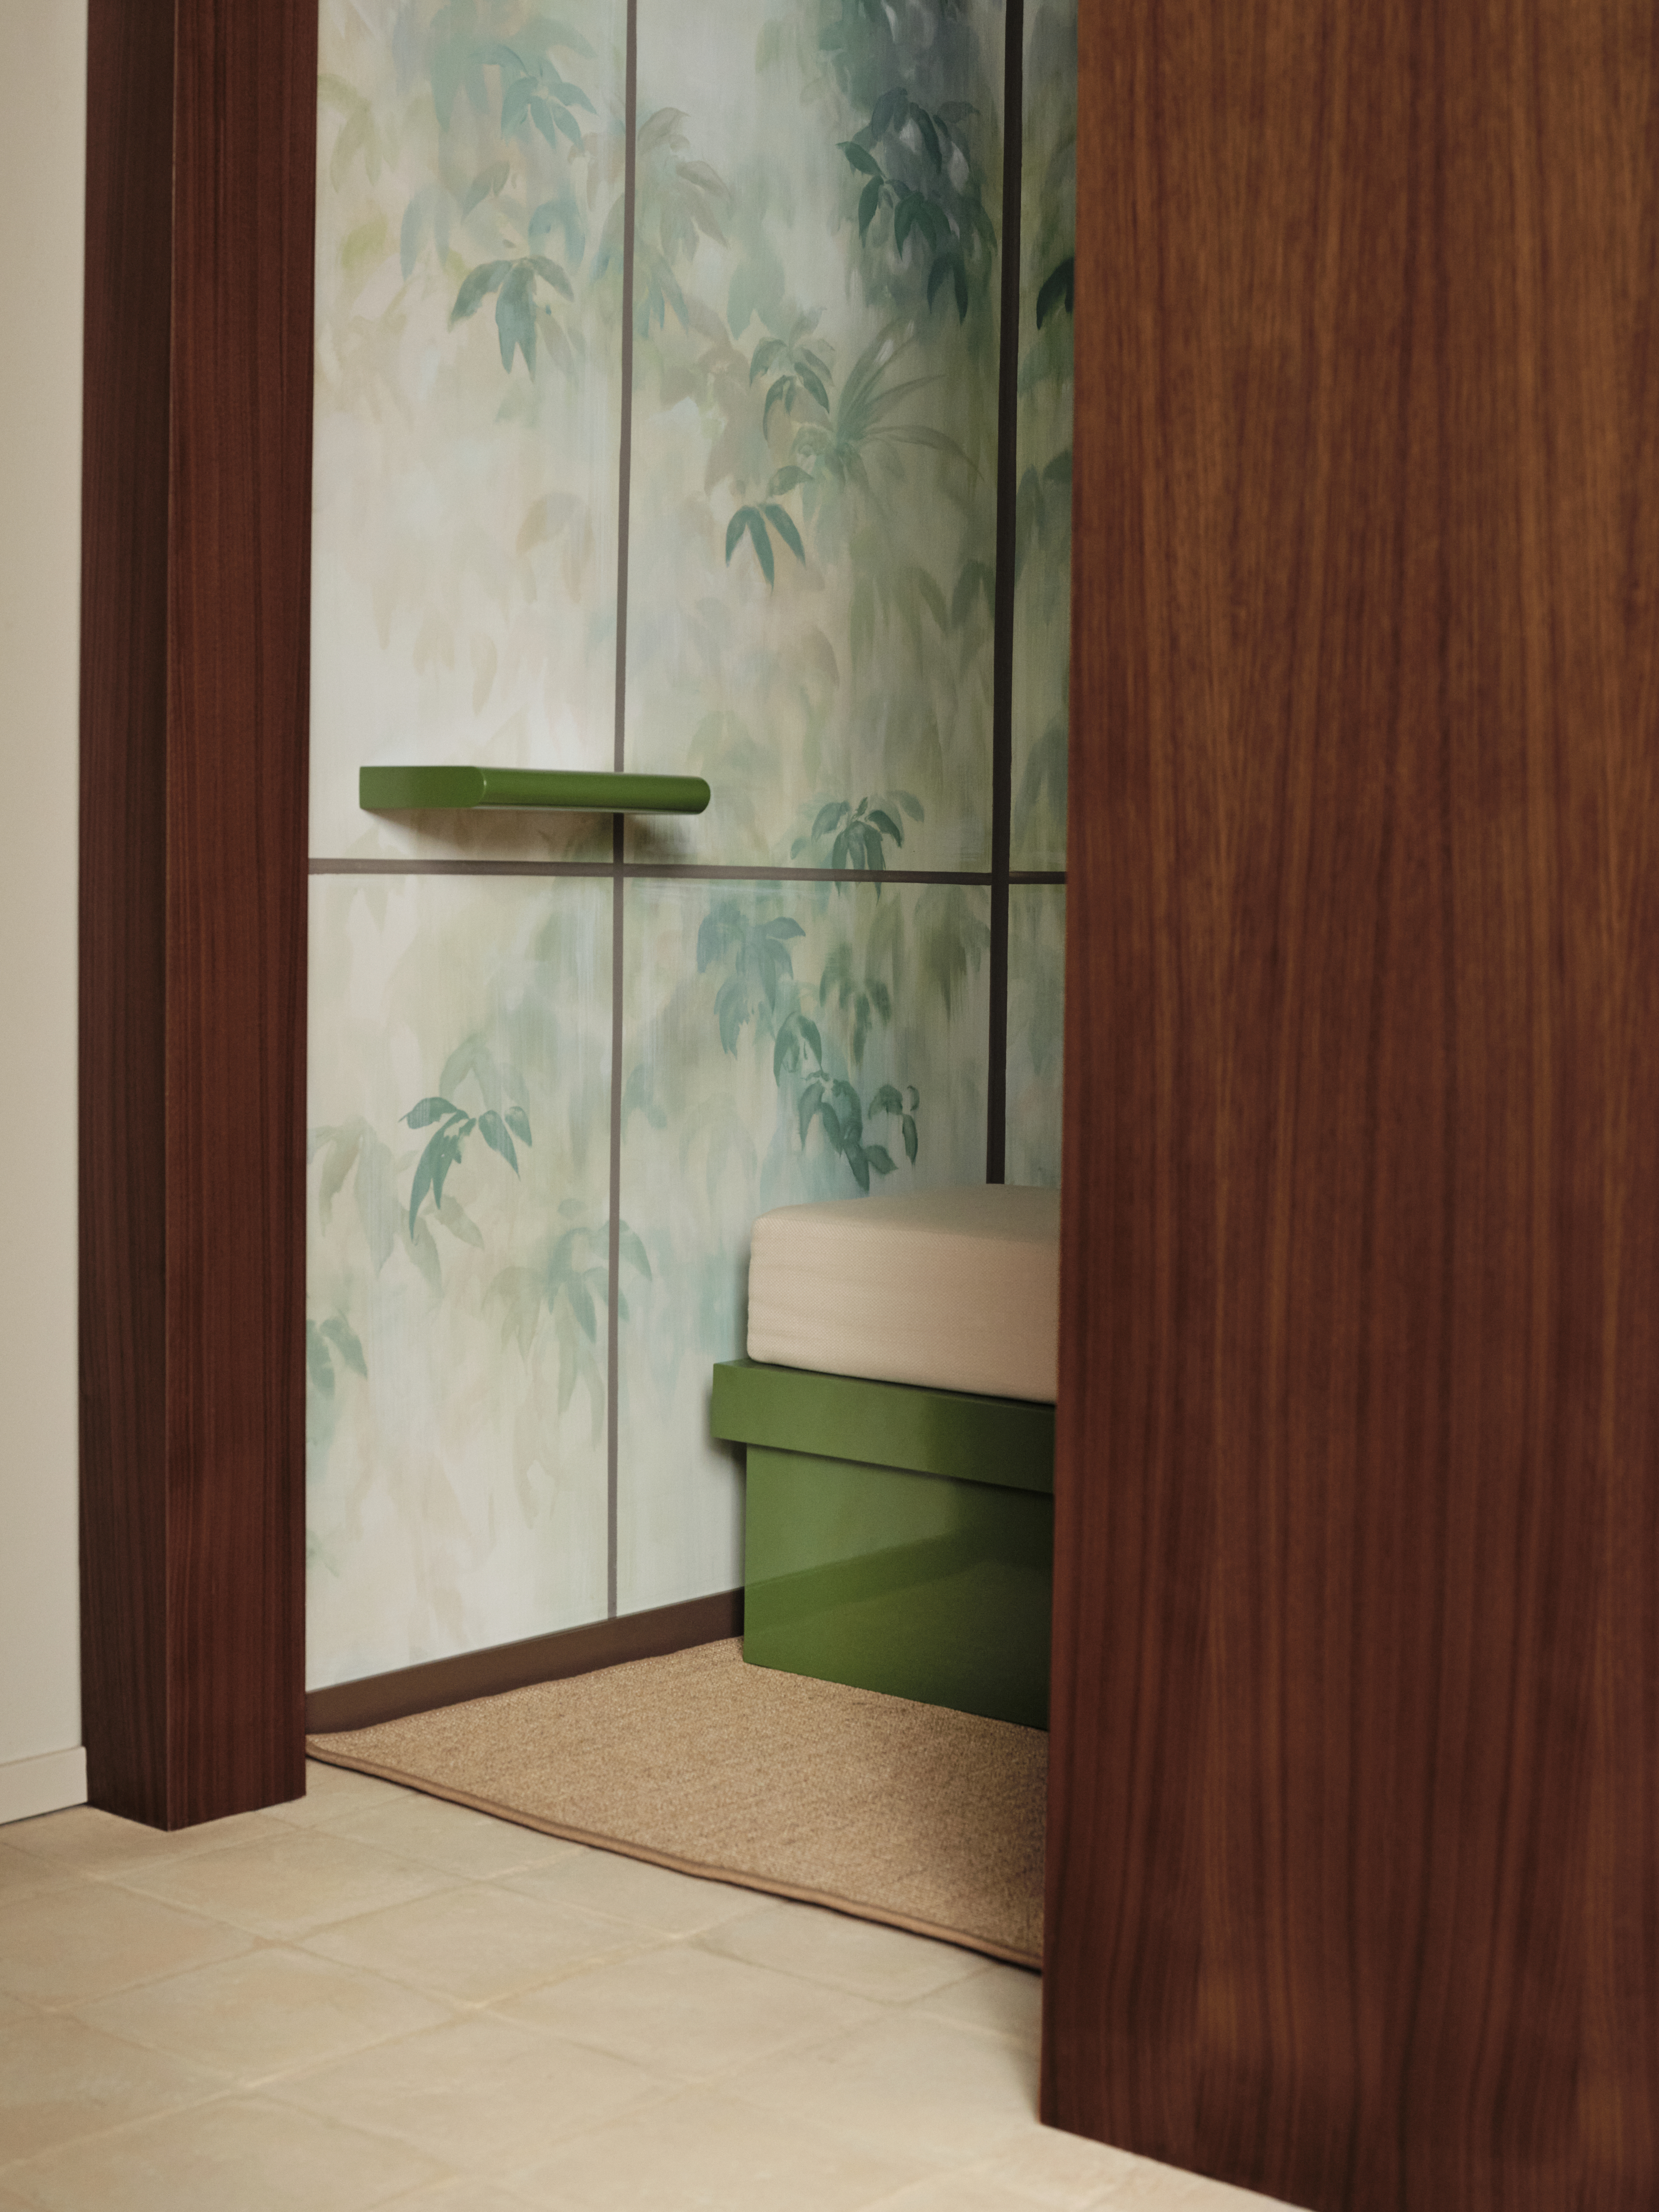
As the store descends, the mood becomes more intimate. The wooden grid continues overhead, diffuse light softens the lower level and hand-drawn wallpaper brings a more personal, almost domestic character to the fitting rooms – a gradual transition from the openness of the city towards a quieter interior world.
The Experience
The store offers a different rhythm from the city outside. Open and luminous at street level, it gradually becomes warmer and more intimate as visitors move through the space and towards the floor below. Natural textures, filtered light and moments of green soften the architecture, while the open layout keeps the experience fluid and intuitive.
A place to pause, wander and find your own rhythm within the city – and the starting point for a new spatial identity designed to travel far beyond Milan.