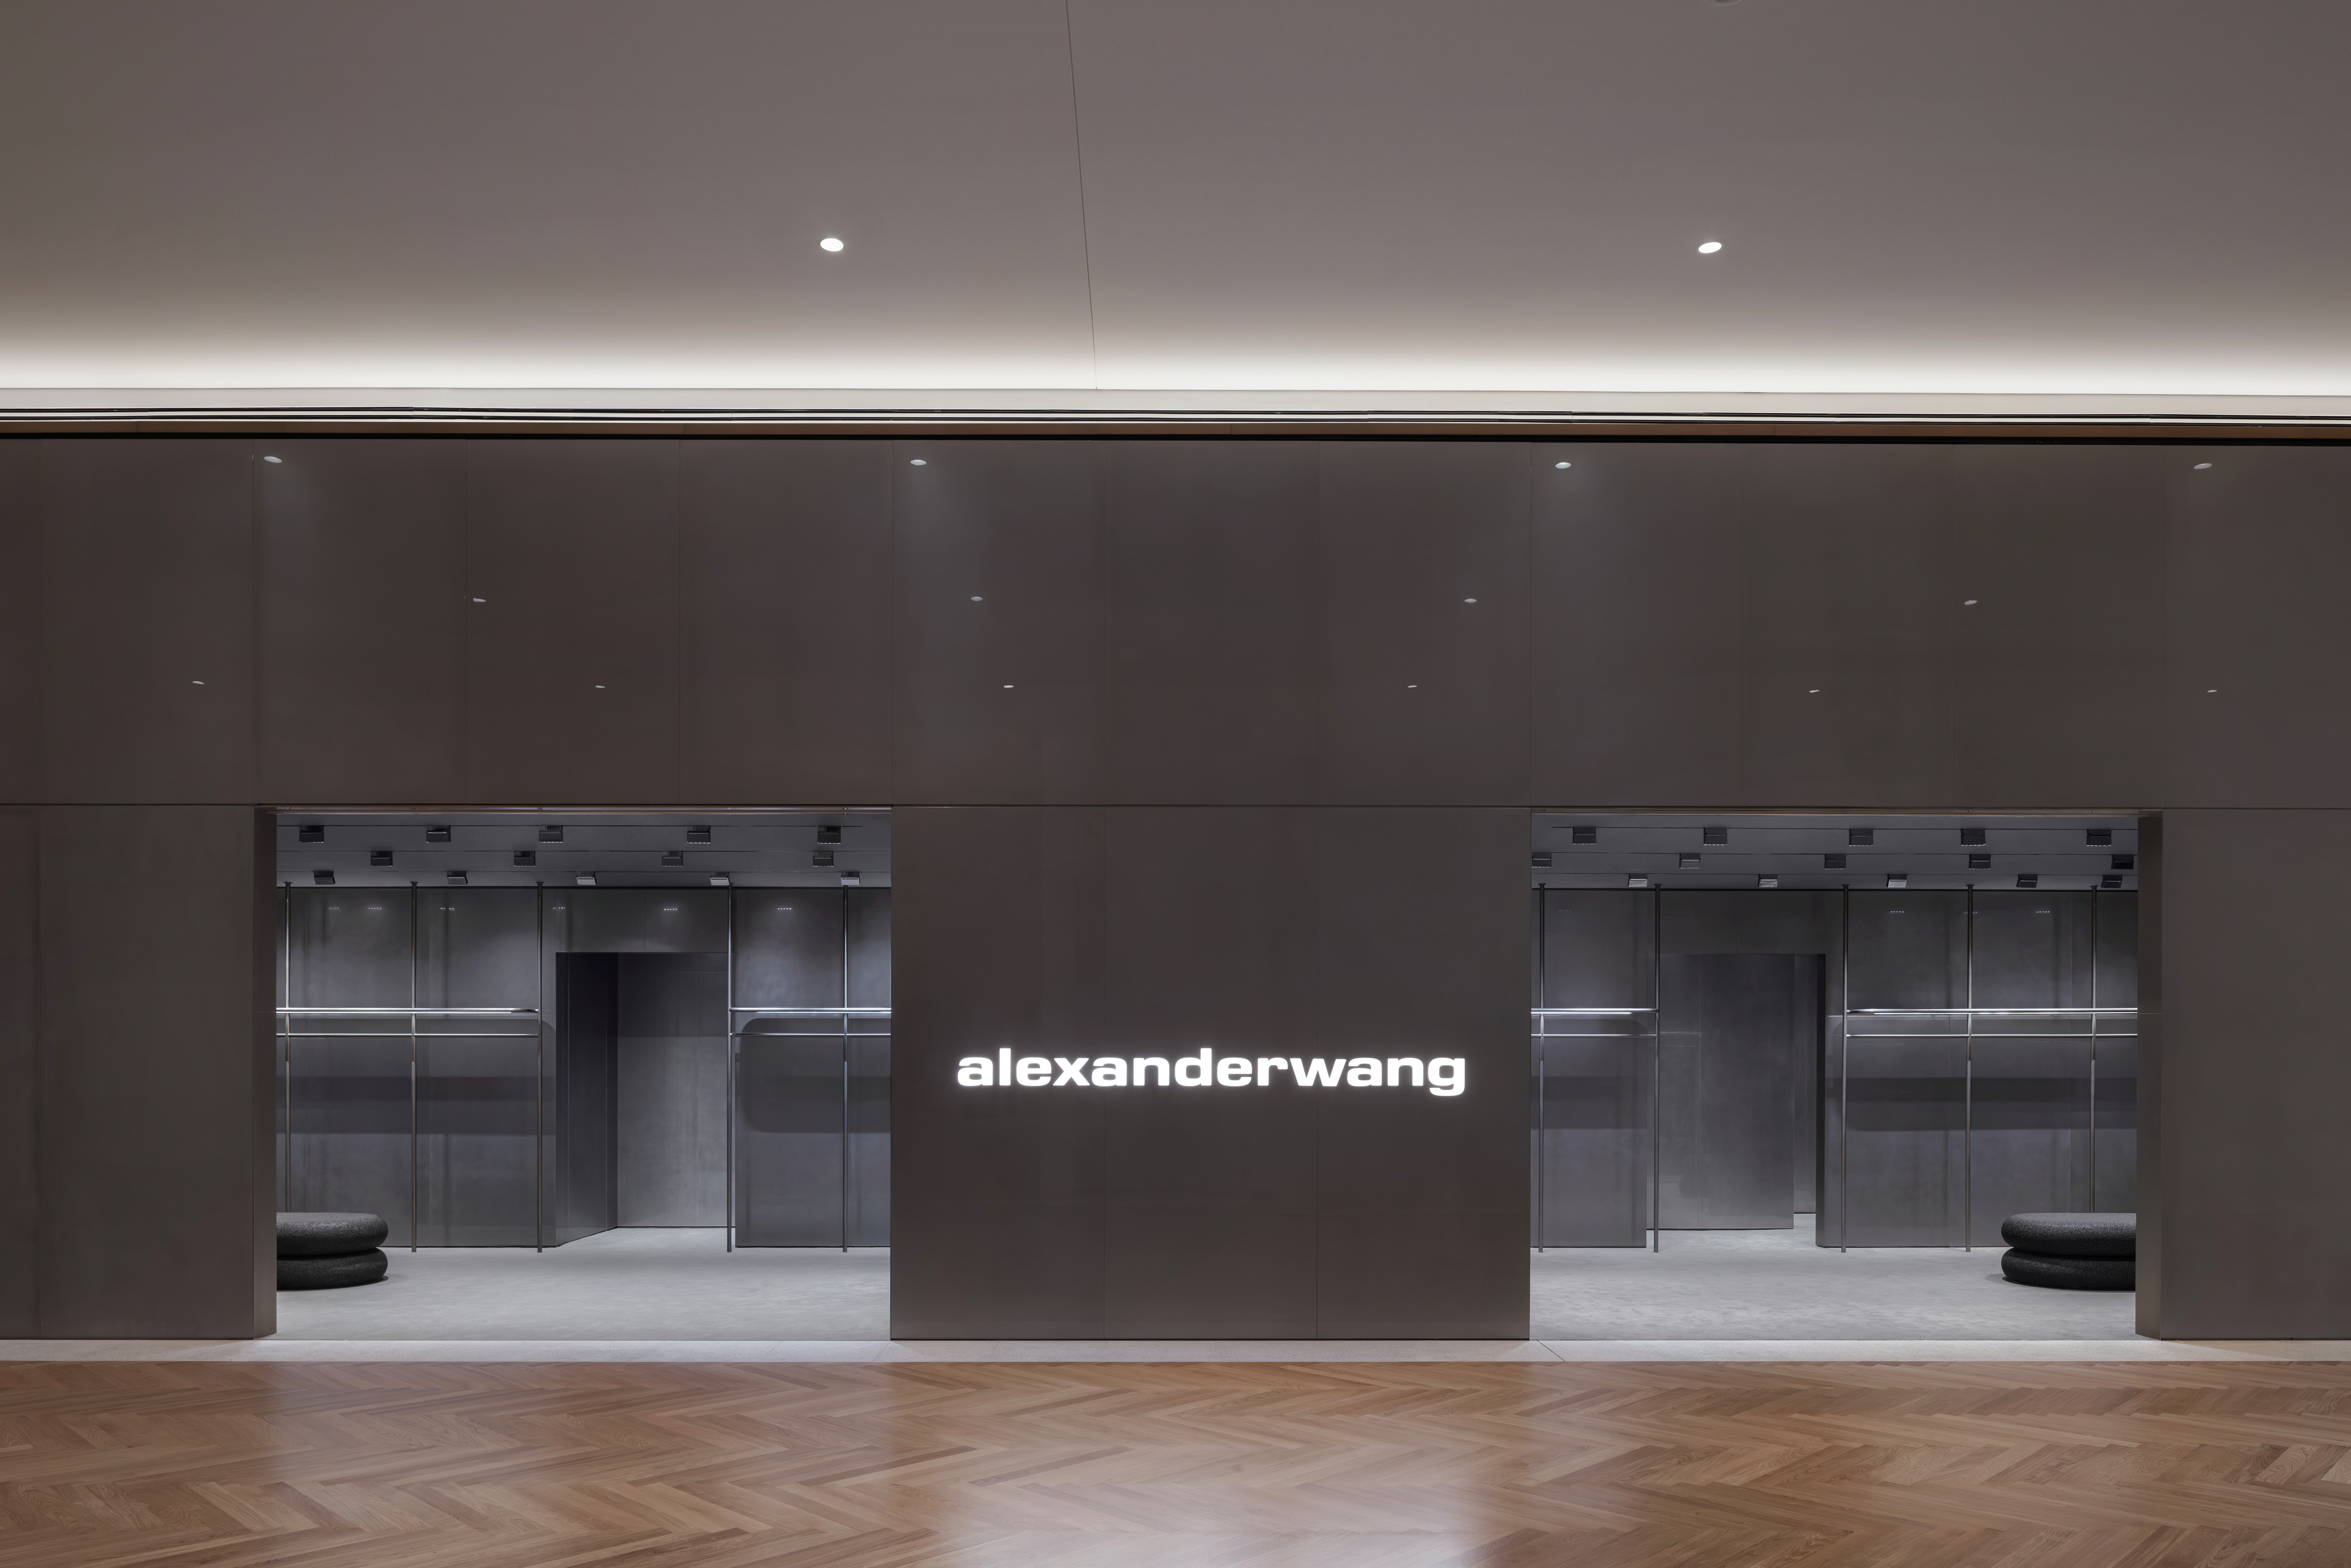
ALEXANDER WANG – VANCOUVER
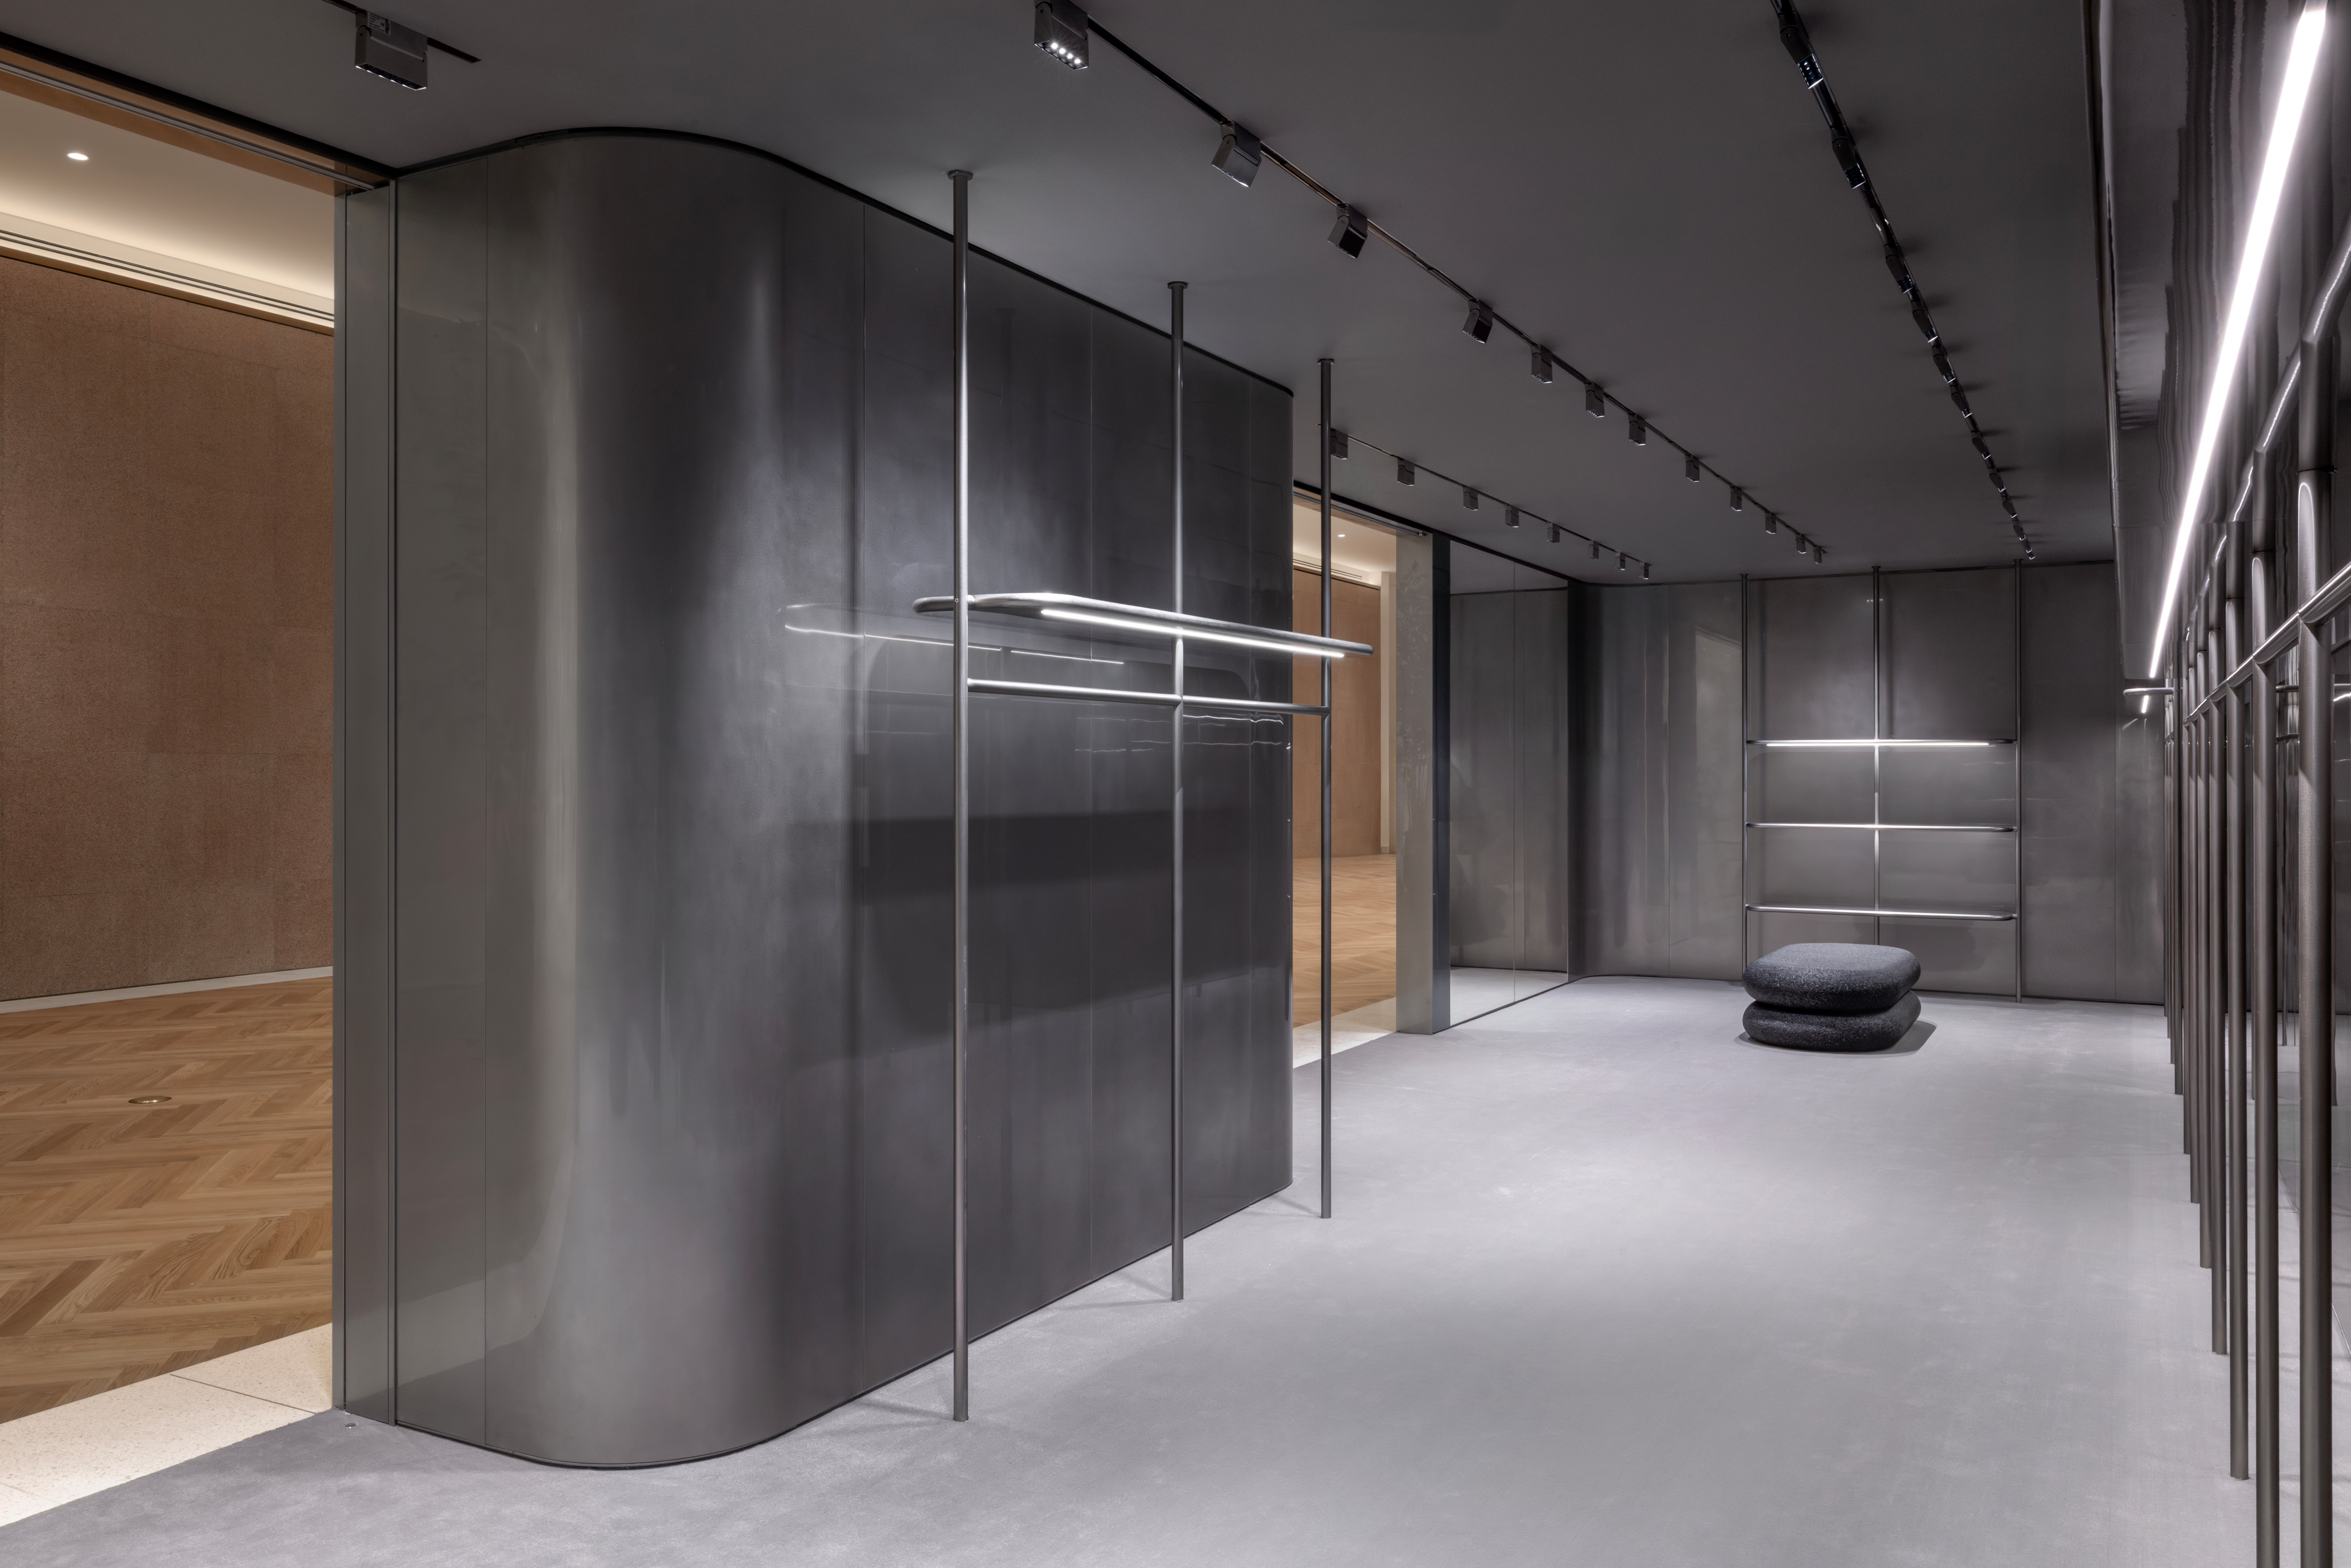
Monolithic, monochromatic, and meticulously restrained, Alexander Wang arrives at the new Oakridge Park mall with a space where architecture is reduced to its essentials and proportion, material, and precision take centre stage.
Brief
Located within Vancouver’s new Oakridge Park development, the project translates Alexander Wang’s established architectural language into a new retail context, resolving technical and construction challenges while evolving alongside the development of the mall itself.
Architecture & Design
A Monolithic Presence
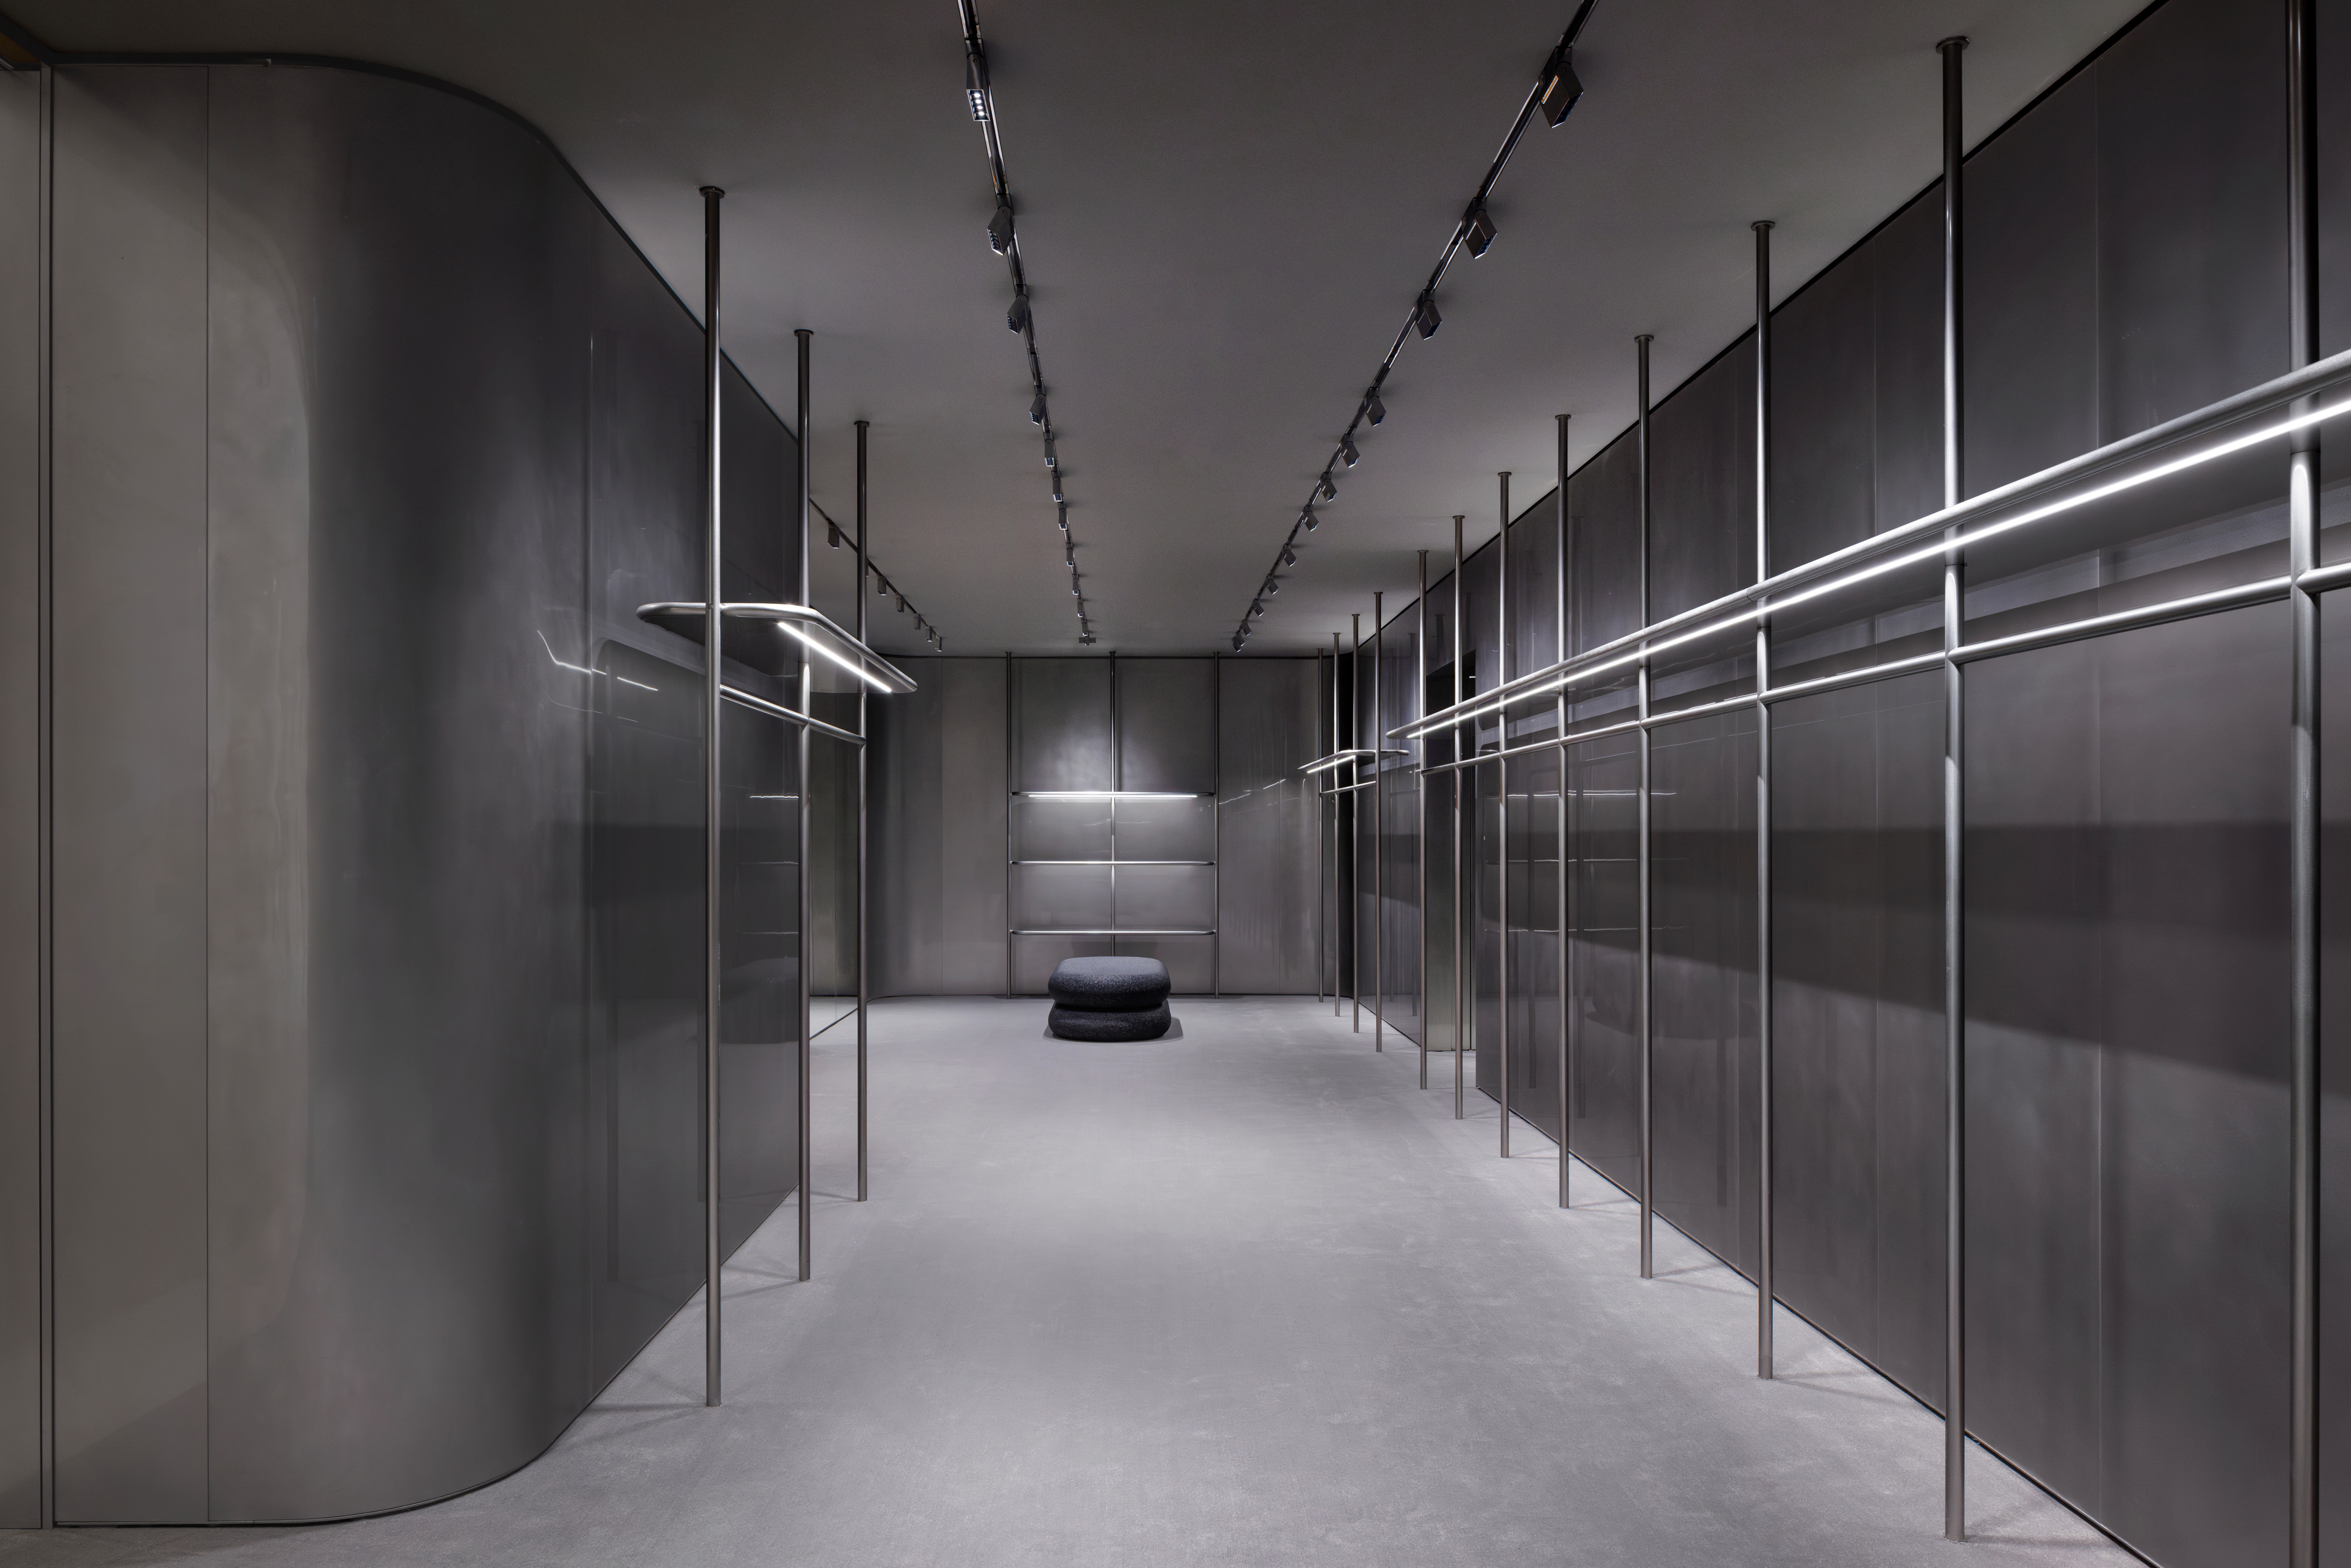
A generous dual-fronted façade reveals a space clad entirely in brushed stainless steel – a single architectural object where curved edges alternate with sharp, portico-like openings. The solid monochromatic palette strips away visual distraction, allowing geometry and texture to define the experience.
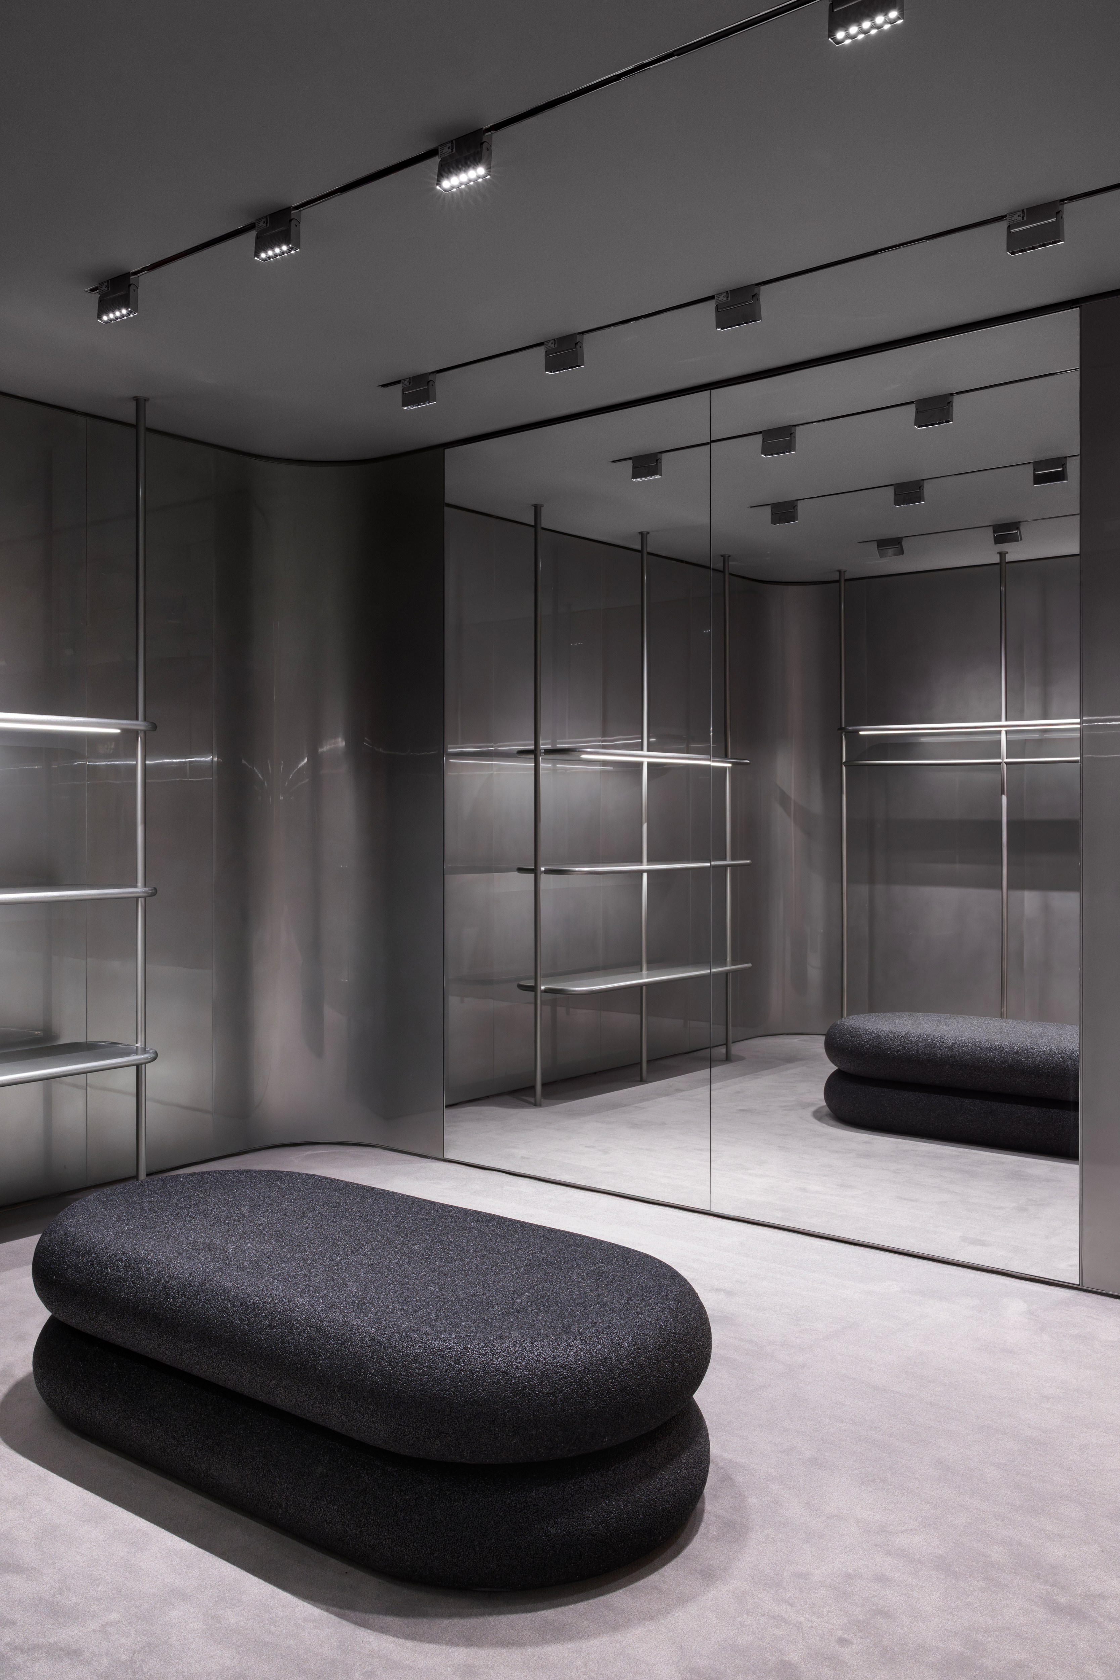
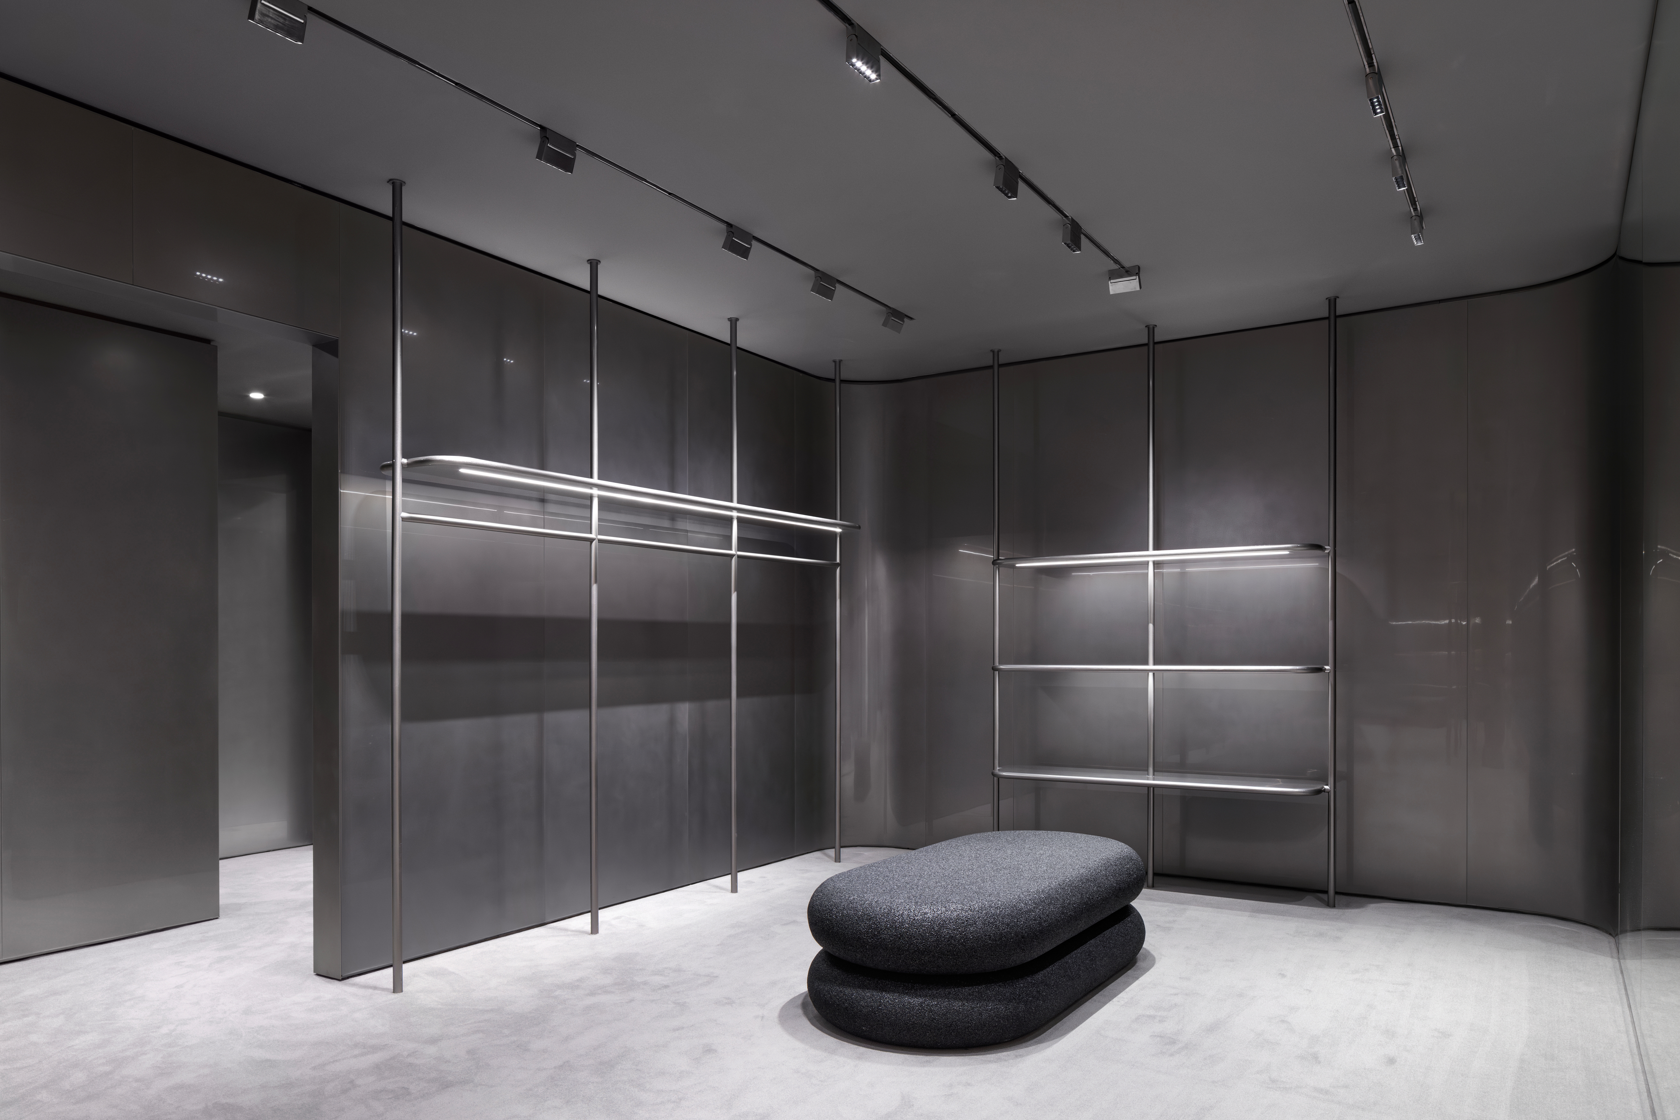
Material TensionFrom
the steel-clad walls to the lava stone custom seating elements, inherently sturdy materials are shaped into continuous curves and rounded volumes that temper their weight, creating a silent dialogue between mass and fluidity.
Invisible Complexity
One of the defining aspects of the project lies in what remains unseen. Complex architectural details are resolved with restraint, allowing junctions, transitions, and bespoke solutions to disappear into a seamless, sophisticated environment.
The Experience
The experience is immediate and immersive. Entering from either façade, visitors move through an environment where every element contributes to a singular, atmosphere – a reflection of Alexander Wang’s industrial yet sophisticated, minimal yet deeply tactile design language.